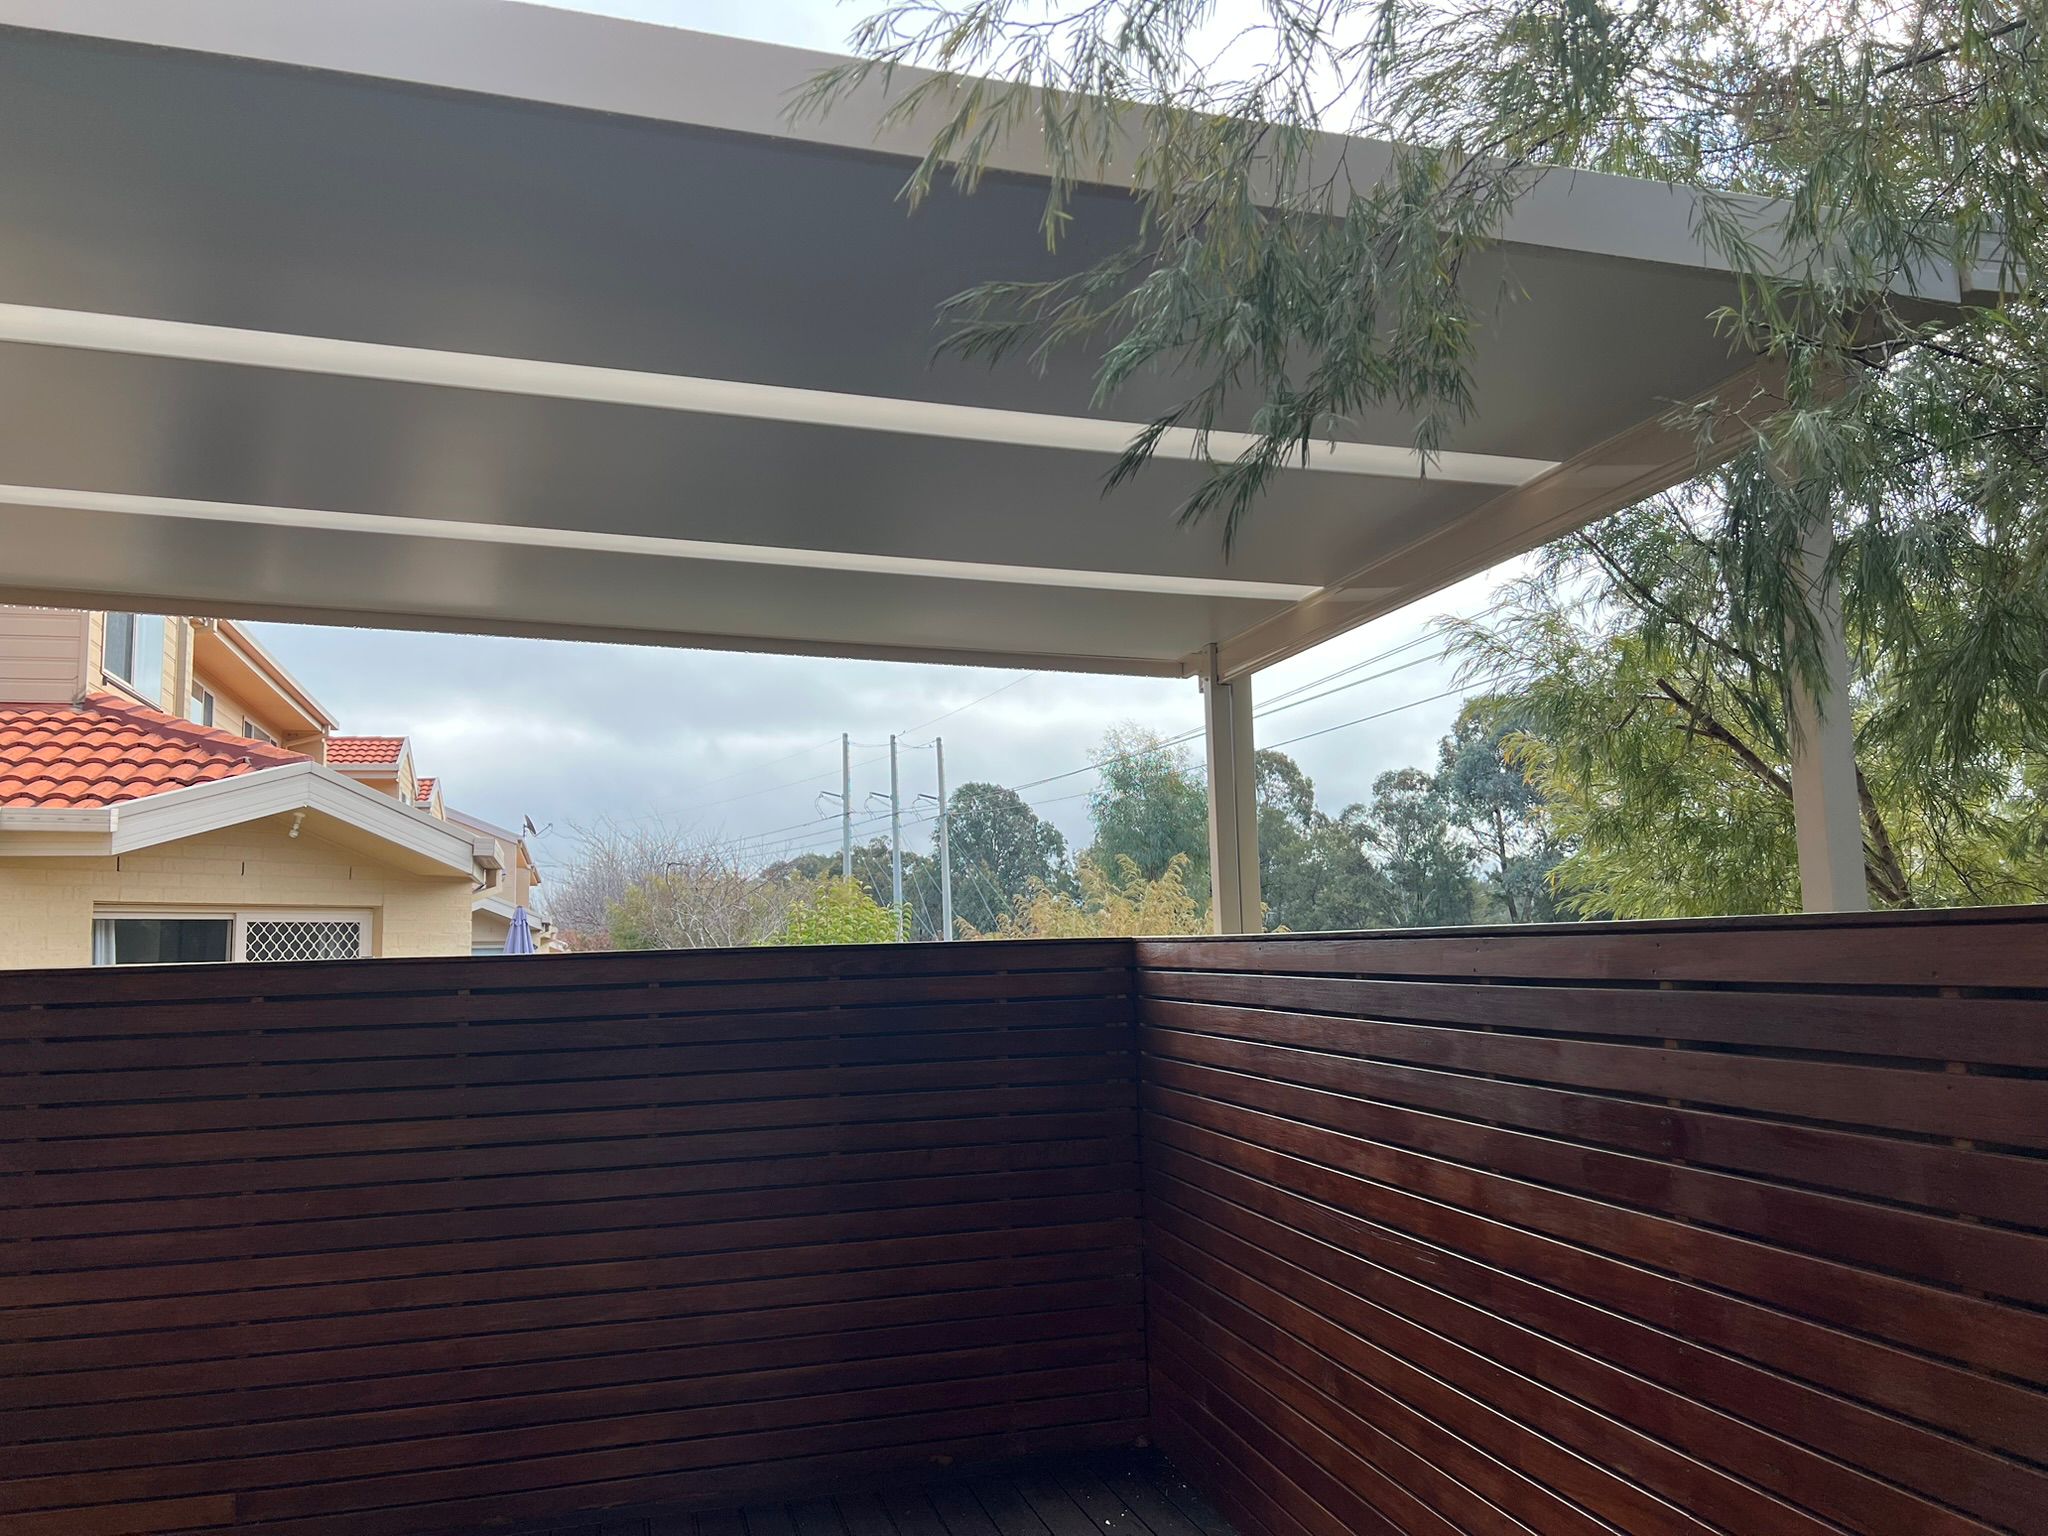
Flyover
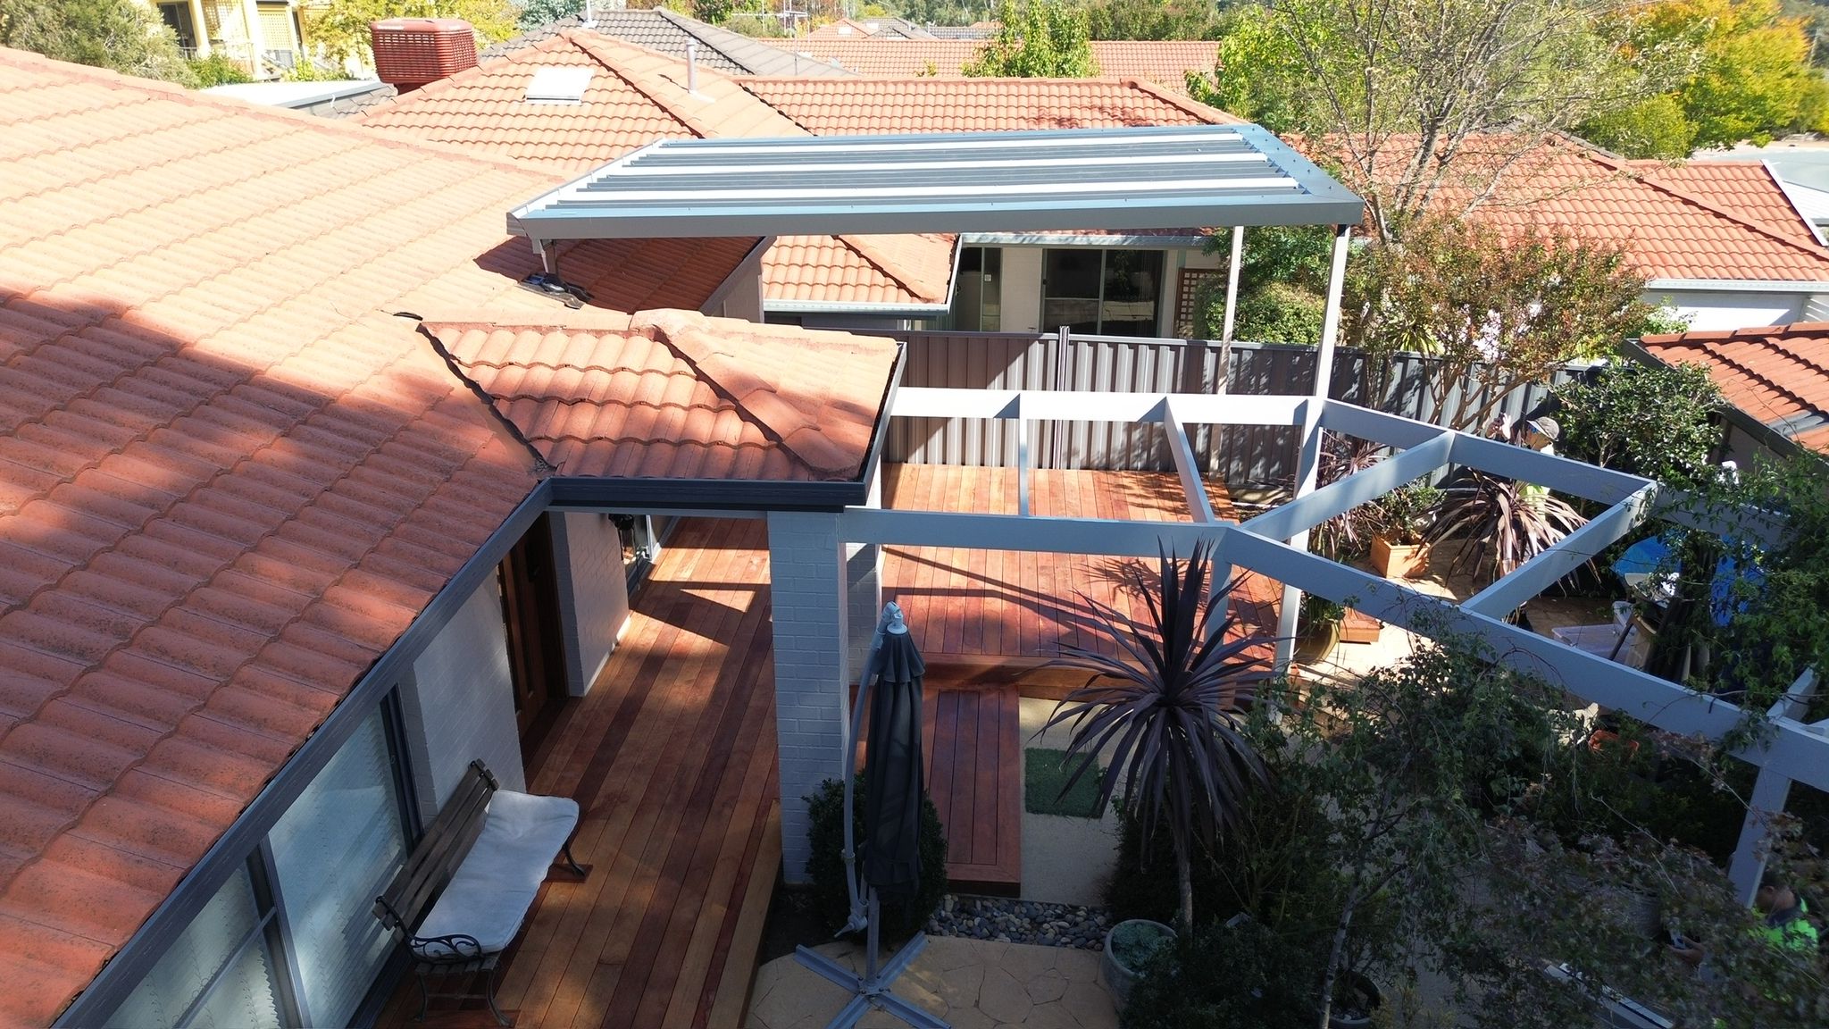
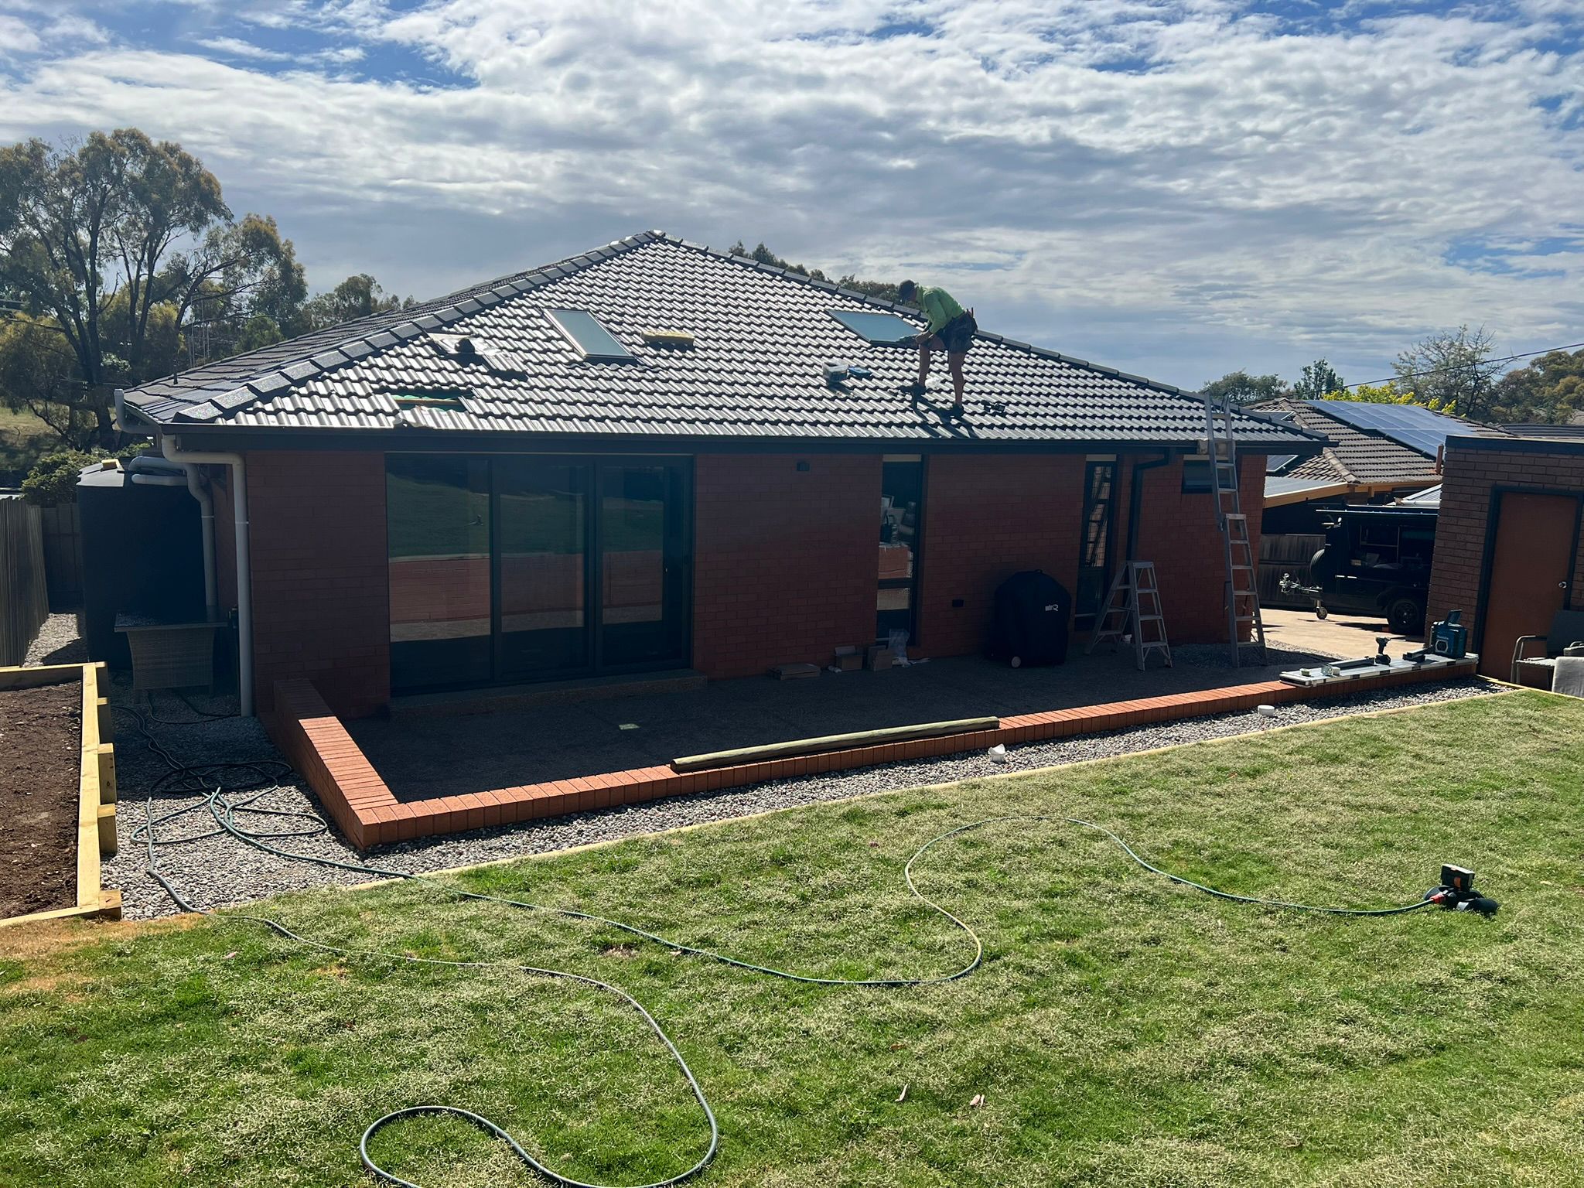
Pergola roof clears the existing house roofline by ~300mm, with optional skylight panels through the overlap. Full ceiling height underneath, windows behind stay bright. Built in Bruce, Dunlop, Spence, Gowrie, Charnwood.
Talk to Ben or Ryan about shade, cover, access and the right structure for your place.
A representative sweep of what we've built. Every image below is a delivered BRT job.
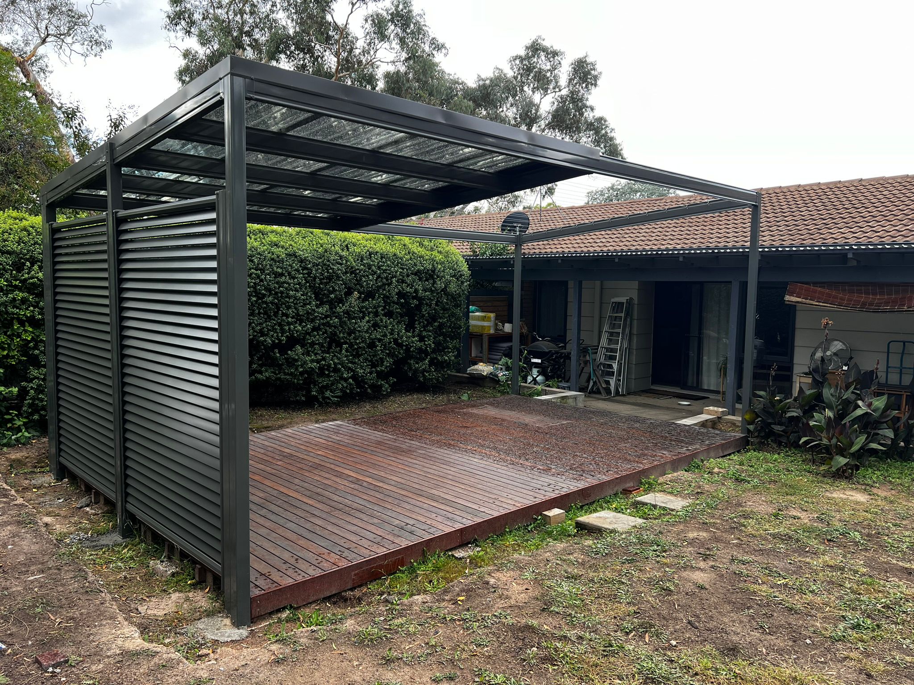
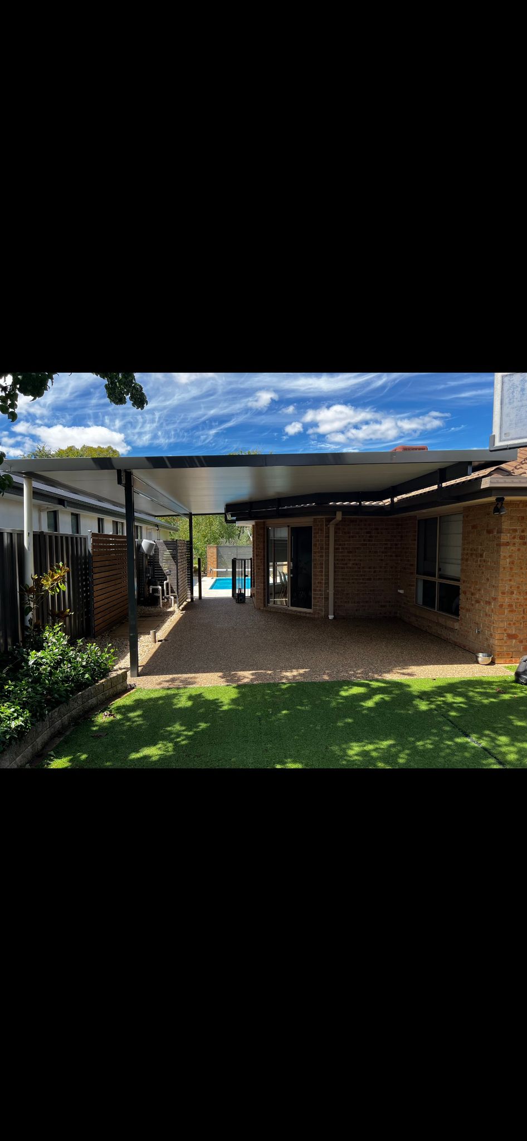
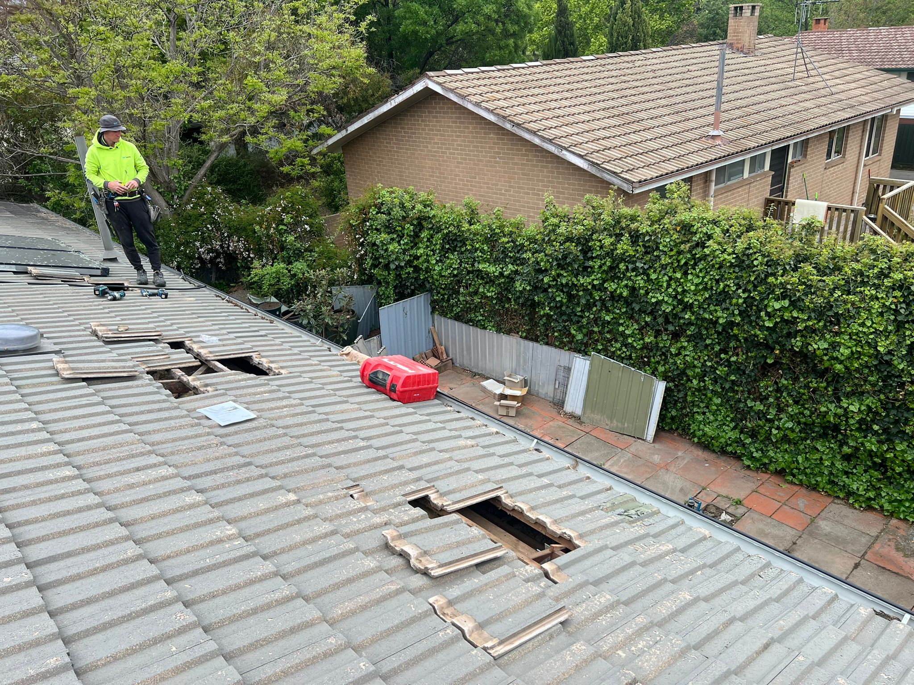
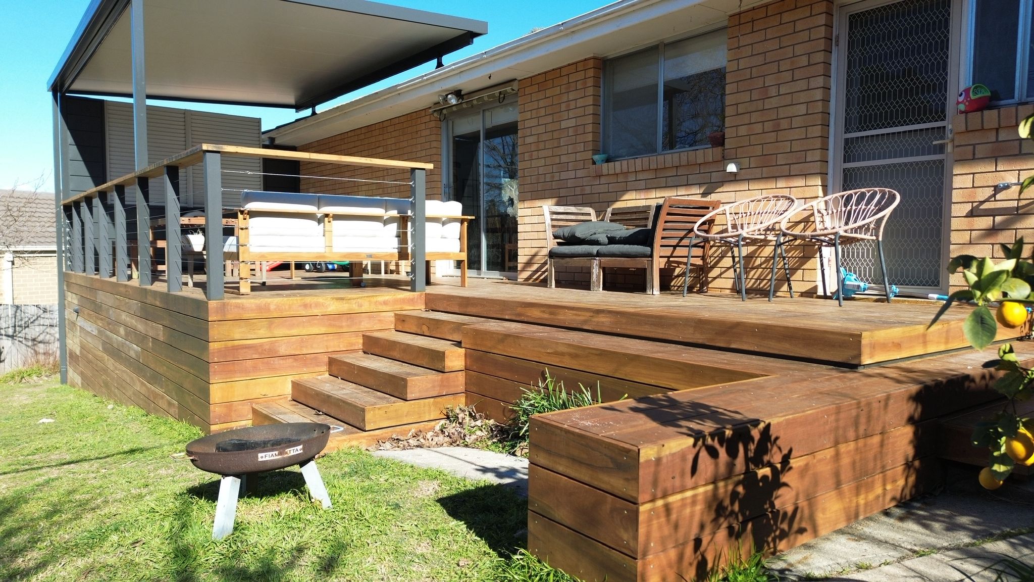
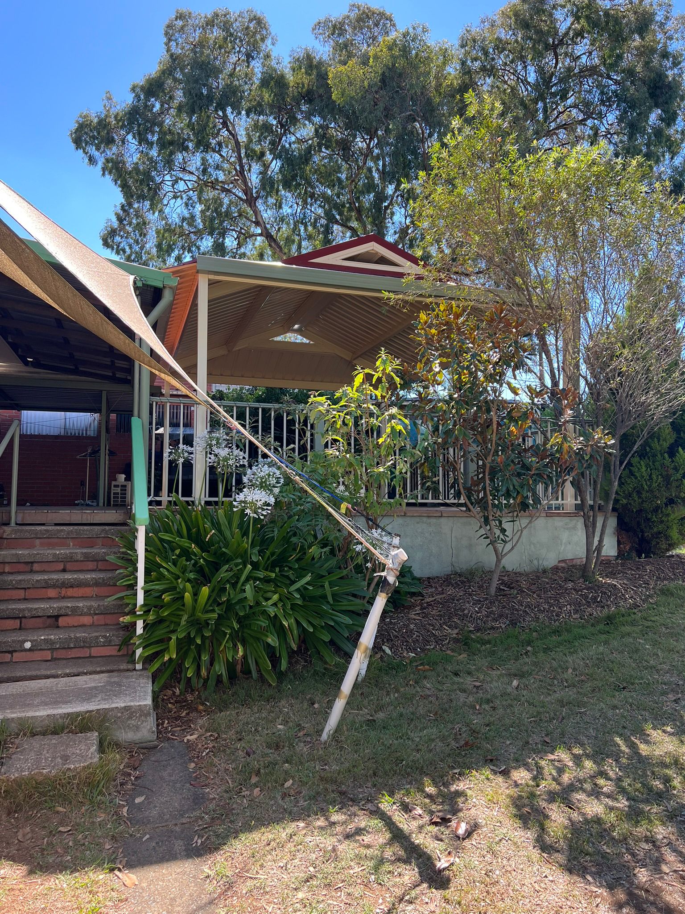
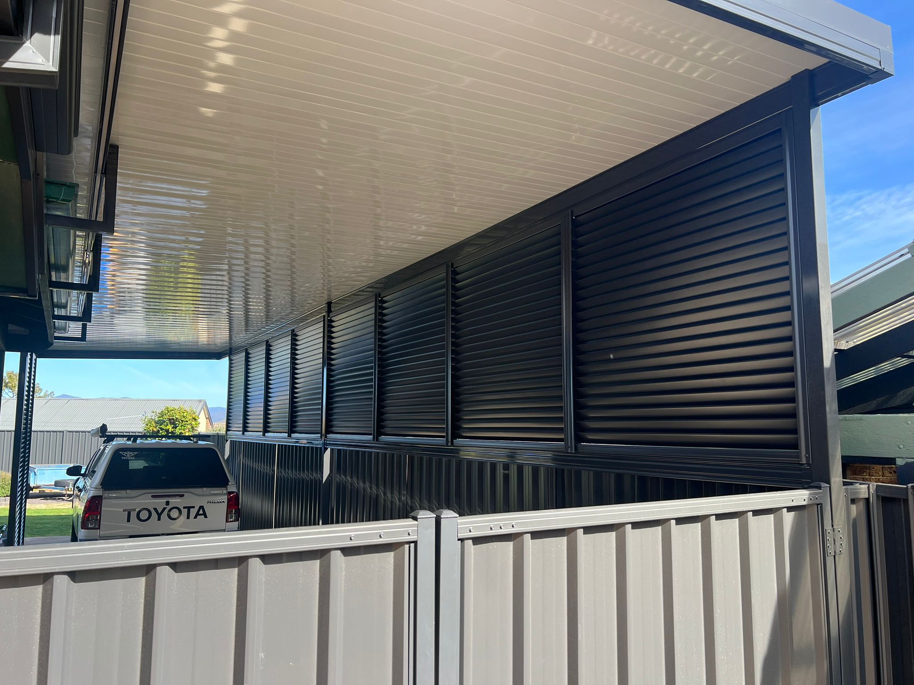
Most of what we build is outdoor structures. Twenty-one of the last twenty-seven projects on the board were pergolas, carports, or pergola + deck combinations. We work in every common style fixed to the house and freestanding over a patio or deck. Roof choice depends on what the space is for: shade, weather, light, or all three. We help you make that call before the quote is written.
Six pergola styles we build regularly, fitted to the house or freestanding over a patio or deck:
Single-vehicle, double-bay or side-of-house. Fixed to the house or built as a standalone:
Pergola + deck + screen combinations, one build, one quote, one crew:
The roof is the single biggest decision on a pergola or carport. It shapes the temperature underneath, the noise in rain, and the daylight in the room next to it. Six materials we use regularly, and what each is best for.
Our most-built roof. Quiet in rain, insulated against summer sun, clean modern lines. The space underneath stays usable in February heat and through Canberra's winter. Eleven of our last twenty-one pergola builds were Insulated panel.
MOST POPULAR · 11 of 21 builds
Durable metal decking profile. Common choice for carports and flyover pergolas where the roofline needs to read clean against the house. Available in Monument, White, and the standard Colorbond colour range.
CARPORTS · FLYOVER PERGOLAS
Corrugated metal decking profile with a finer rib than Flatdeck. Reads warmer and softer at distance. Used on our Freestanding and Dutch Gable builds where the profile is part of the look.
FREESTANDING · DUTCH GABLE
Premium metal decking profile, broader pan, cleaner shadow line. Used on freestanding builds where the underside is visible from inside the house and the roof has to look as finished from below as it does from above.
PREMIUM FREESTANDING
Translucent roof option. Lets daylight through to the windows underneath, so the room behind doesn't go dark when the structure goes up. Good for the south side of a house and for narrow side carports.
DAYLIGHT THROUGH
Fibreglass-reinforced translucent panel. Lighter than Polycarbonate, with a slightly diffused finish. Used on Freestanding and Flyover builds where weight matters or the look needs to be softer than glass-clear poly.
FREESTANDING · FLYOVER
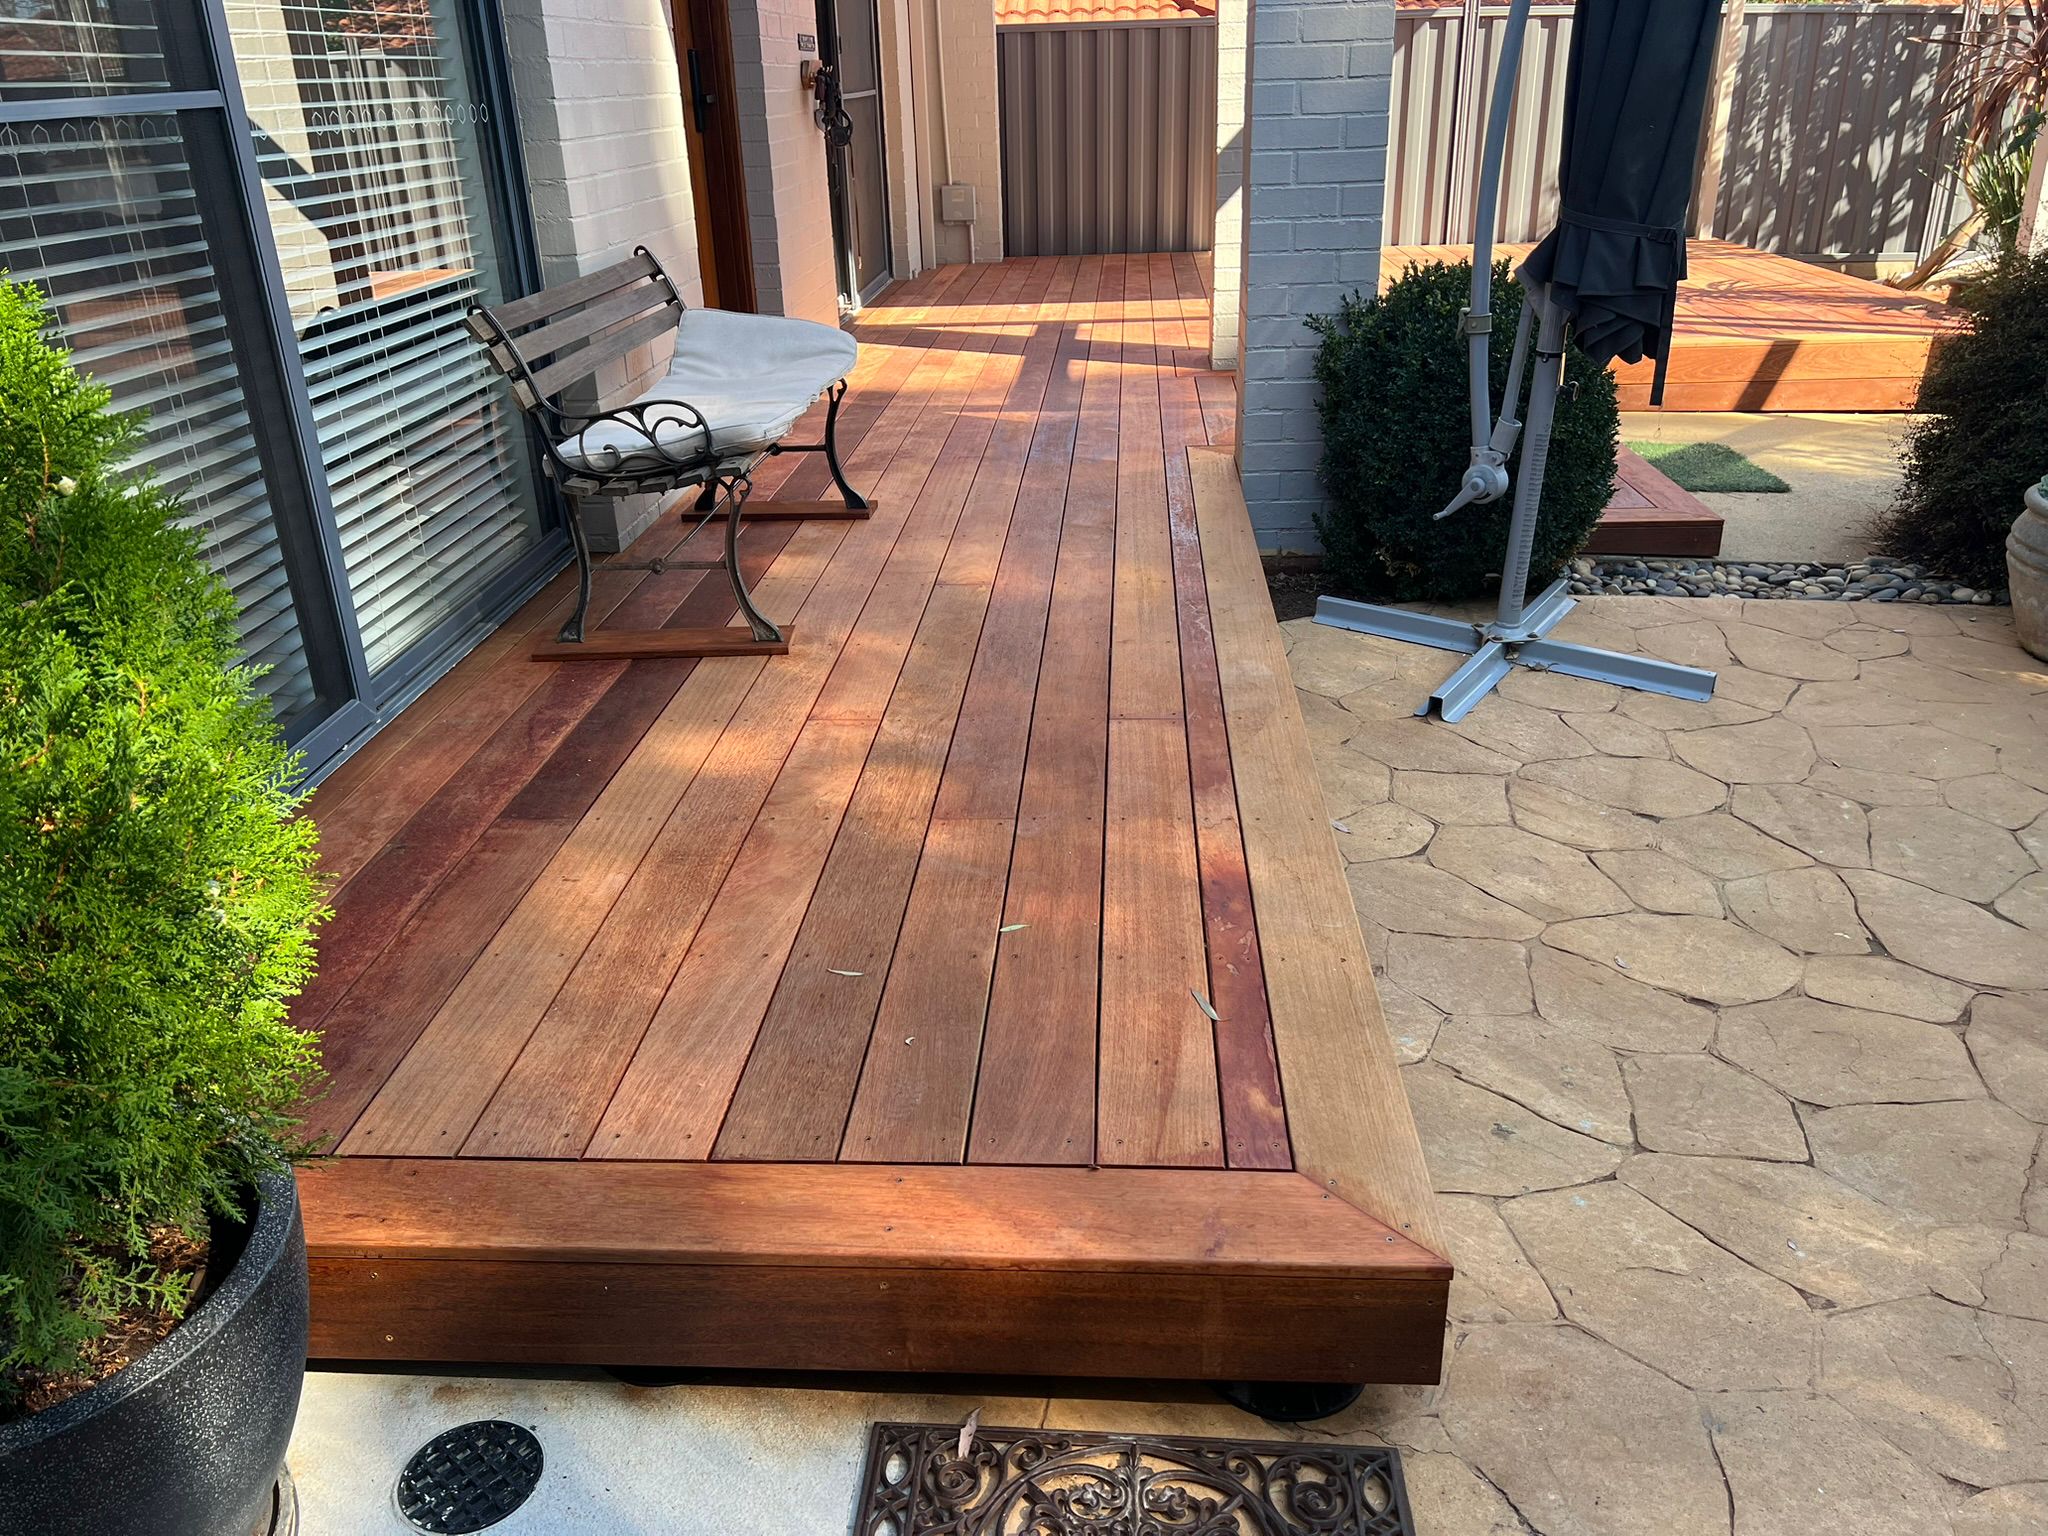
A pergola over a deck is one build, not two. We pick the deck material to match how the space gets used: bare feet, dogs, furniture, sun, the lot.
Low-maintenance, splinter-free, weatherproof. Holds colour through Canberra summers without oiling. Smoked Ash reads grey-brown; Blackbutt reads warm tan.
Premium hardwood, 90mm boards, deep brown finish that ages naturally toward silver-grey if left unoiled. Hard wearing, dense, sits well alongside cable balustrade.
Australian hardwood with distinctive grain and tonal variation board to board. Suits builds where the deck is meant to be the feature, not a neutral platform.
Six styles we build regularly, each suited to a different roofline situation and a different relationship to the house. The right one depends on the eaves, the fall, and what you're trying to do with the daylight underneath. Here's how we use each one.
Pergola roof clears the existing house roofline by ~300mm, with optional skylight panels through the overlap. Full ceiling height underneath, windows behind stay bright. Built in Bruce, Dunlop, Spence, Gowrie, Charnwood.
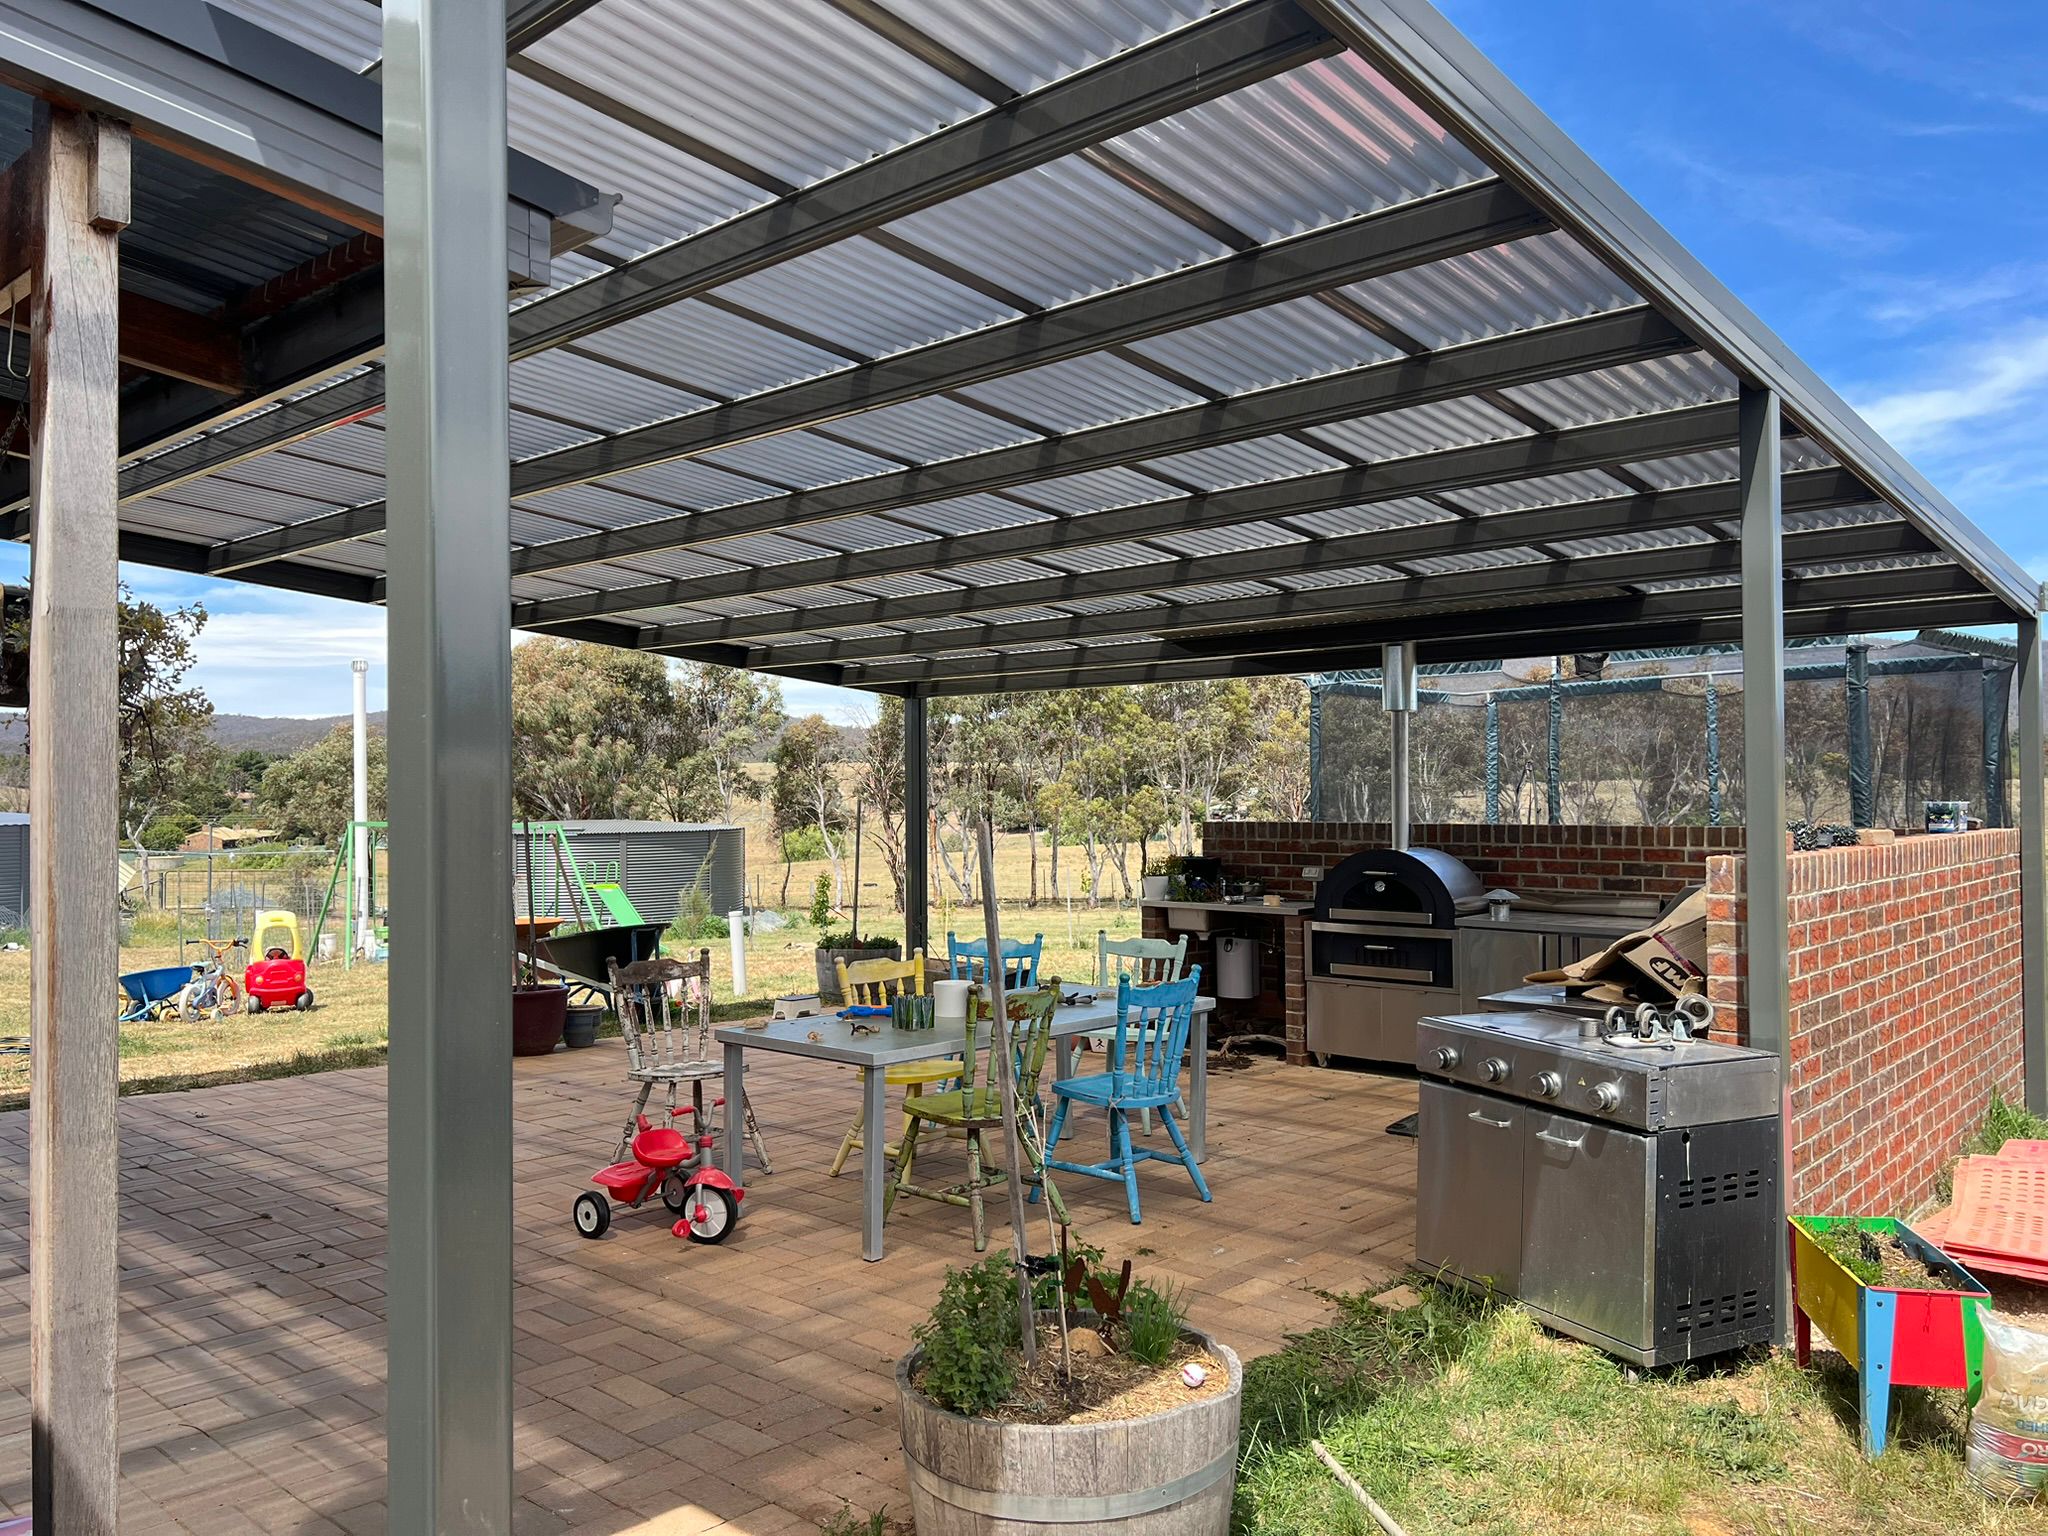
Detached from the house, usually over a deck or patio. Own posts, own roof, no fascia tie-in. Built freestanding over Merbau in Rivett, polycarbonate in Burra, Spandeck in Royalla, Laserlite + Louvrescreen in Torrens.
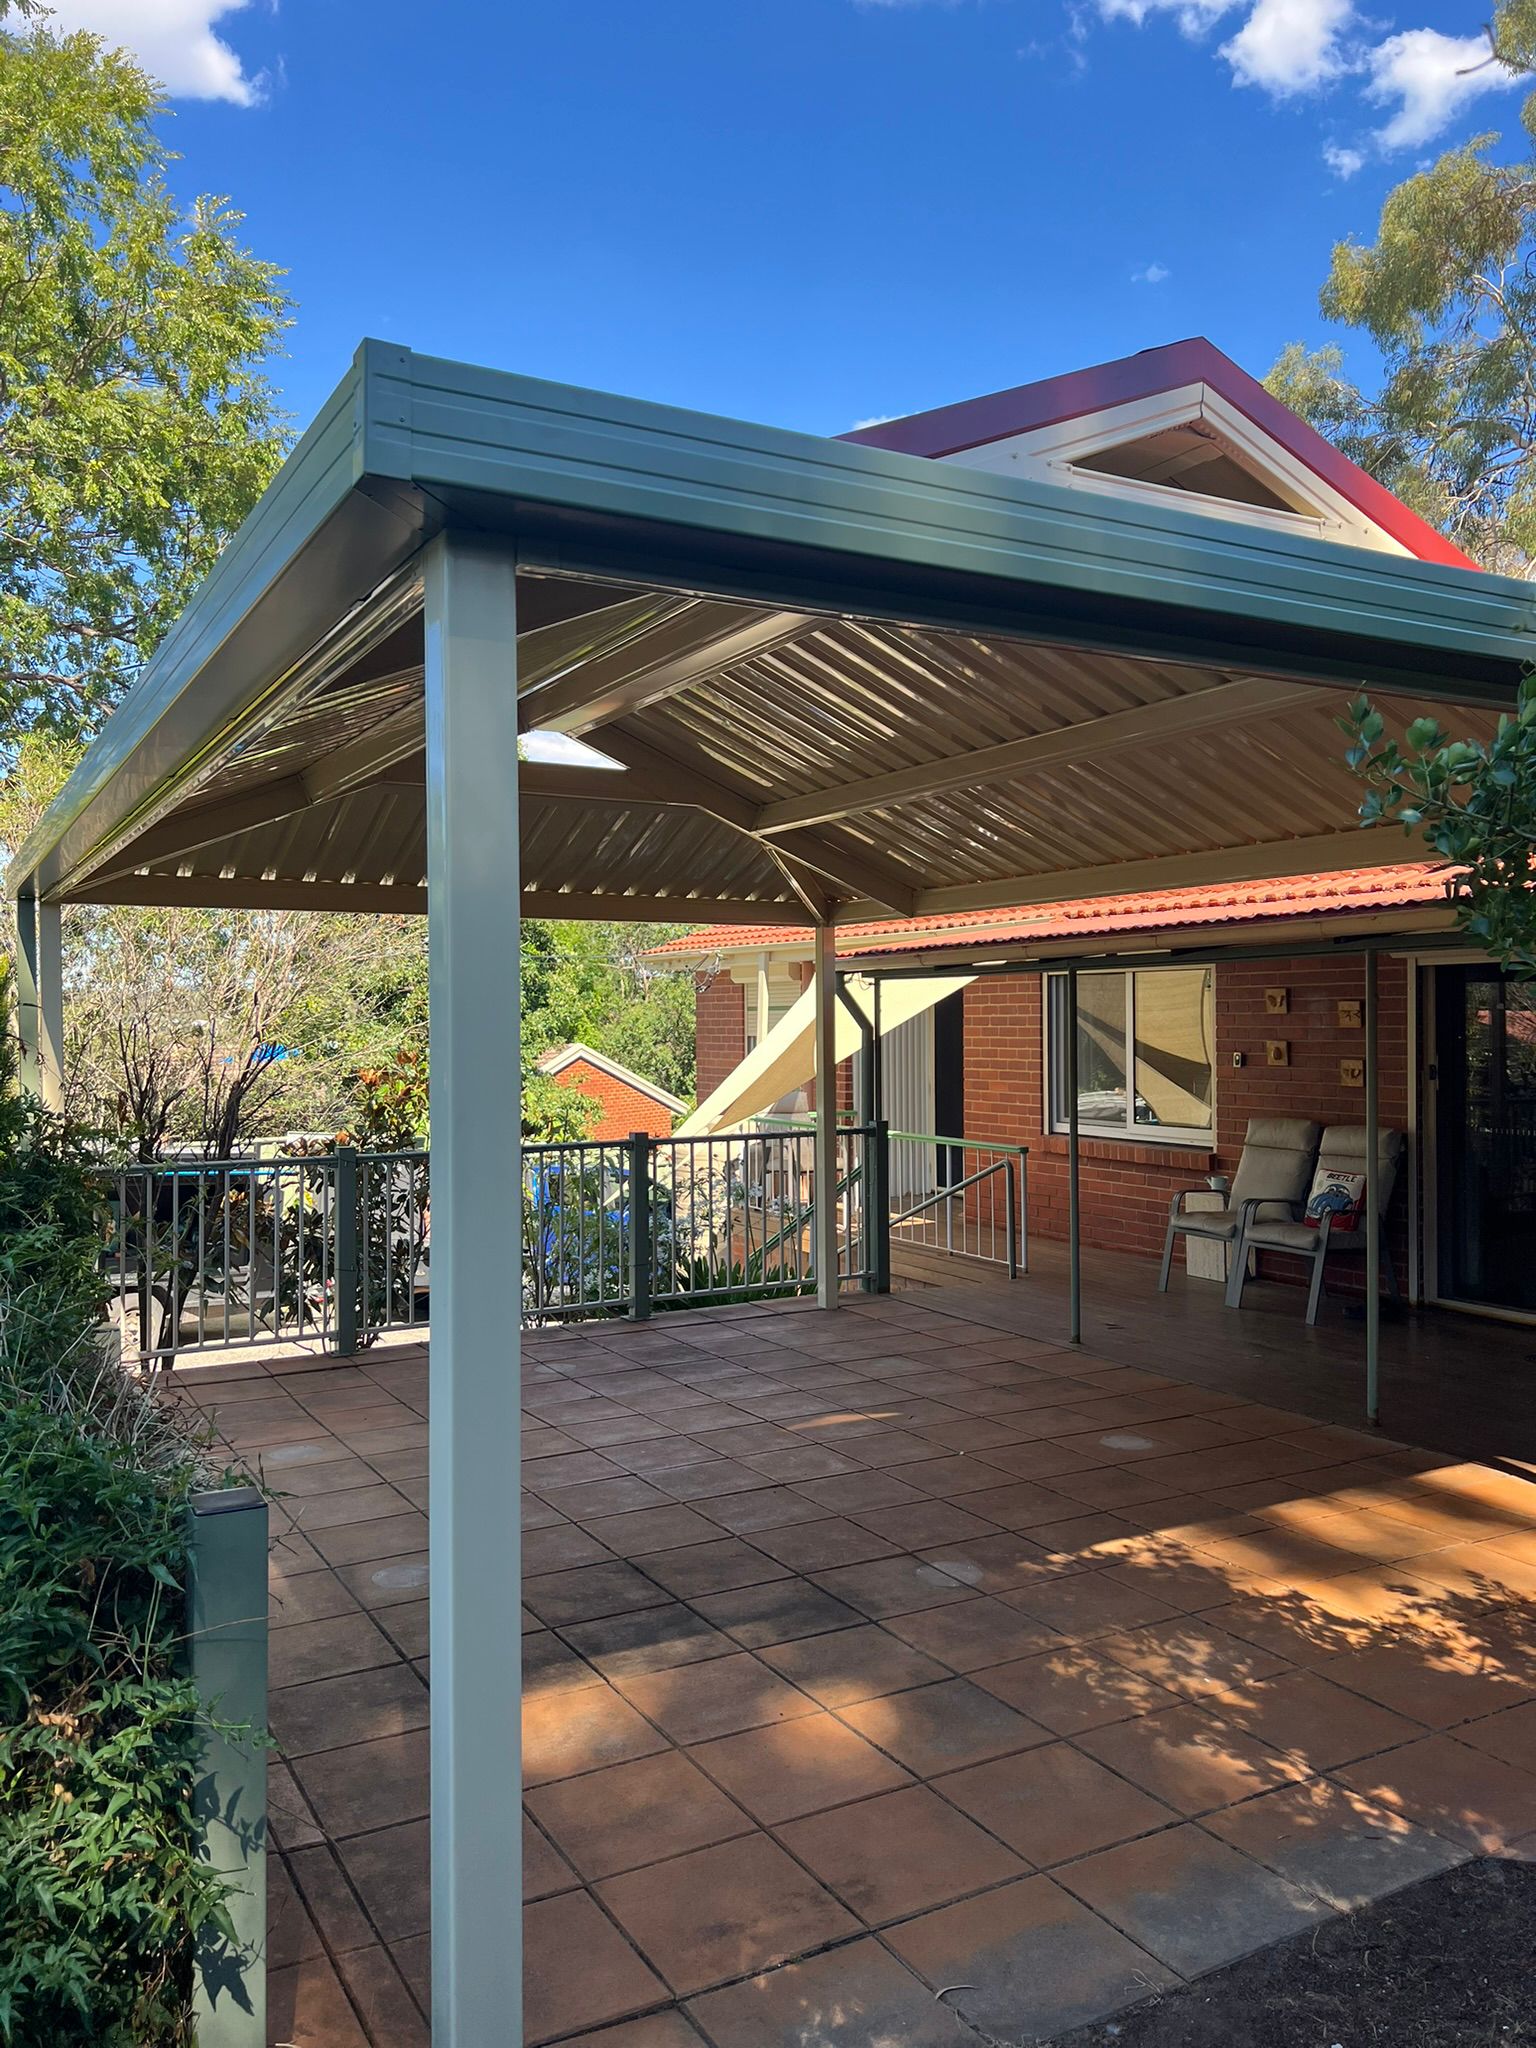
Freestanding variant with a pitched feature roof. Two slopes meet at a centre ridge, small gable face at each end. Architectural rather than utility. Built in Macquarie with Trimdeck.
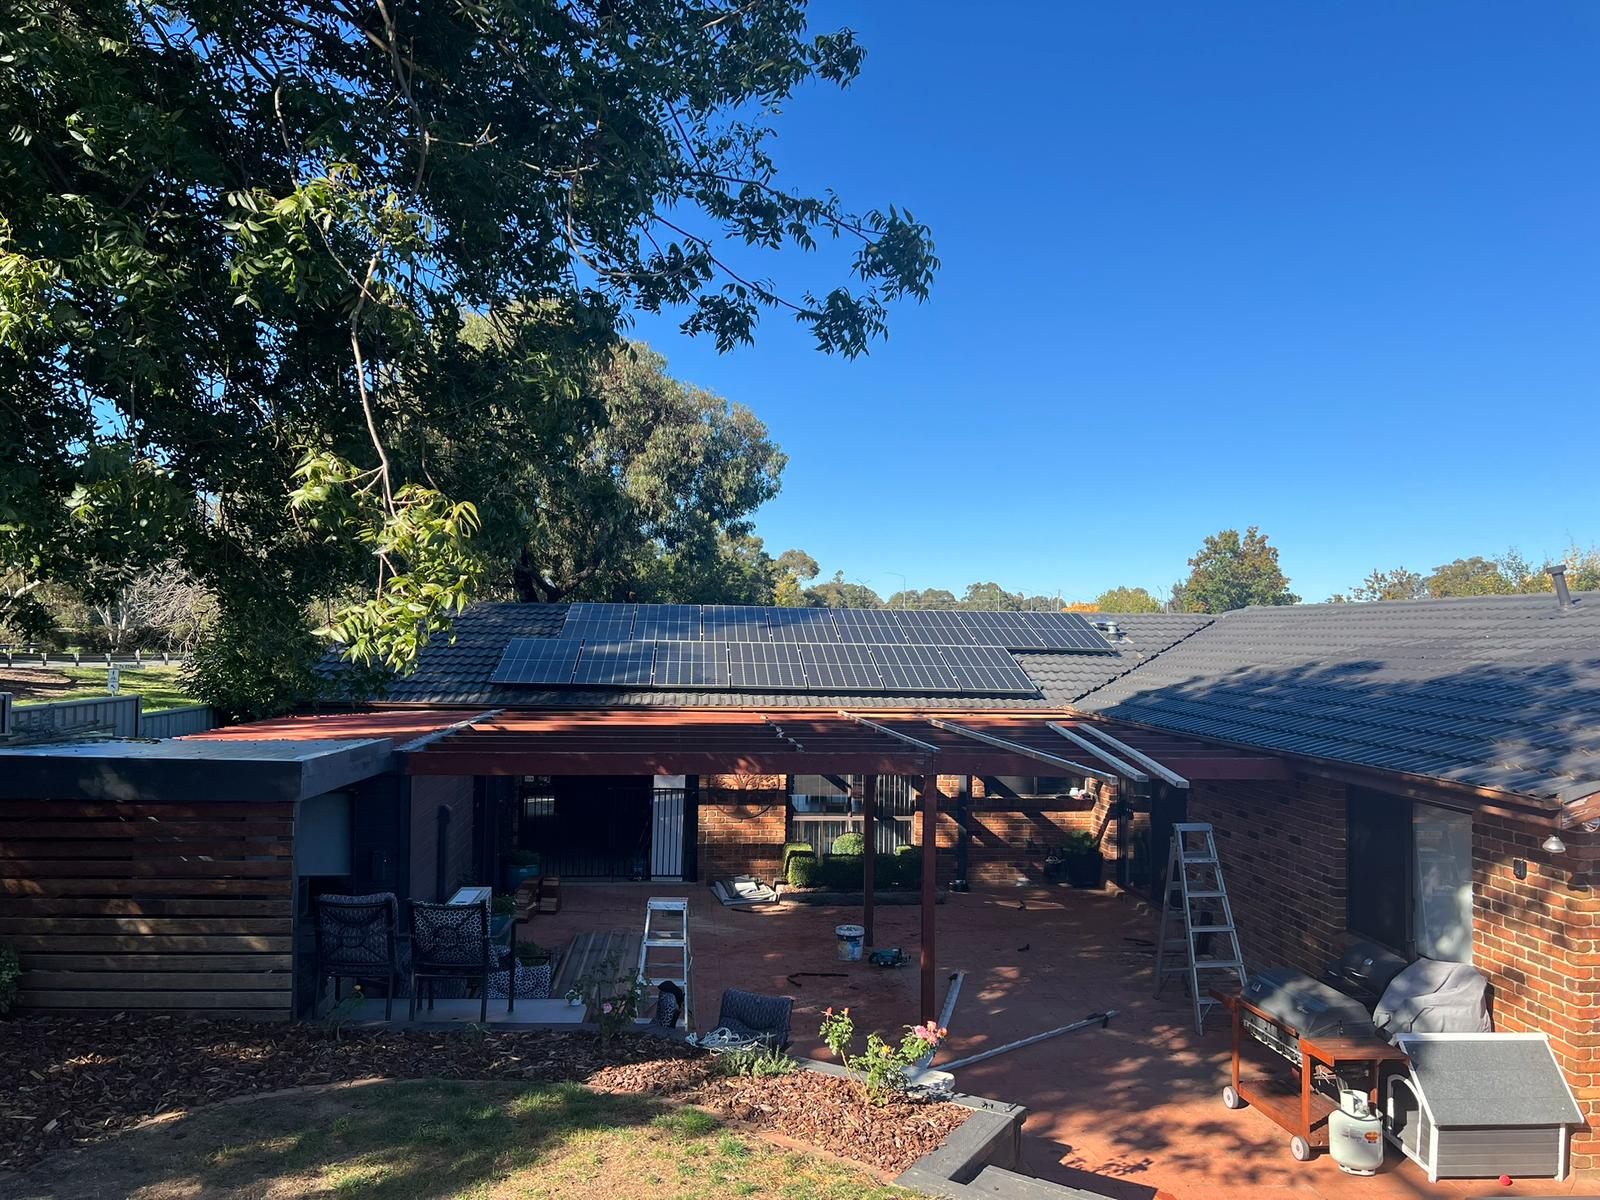
Attaches to the existing fascia with riser brackets that lift the new roof slightly above the house roofline. Middle ground between Flyover and flush. Good when the house eave is low. Built in Gowrie, Fraser, Florey with Insulated panel.
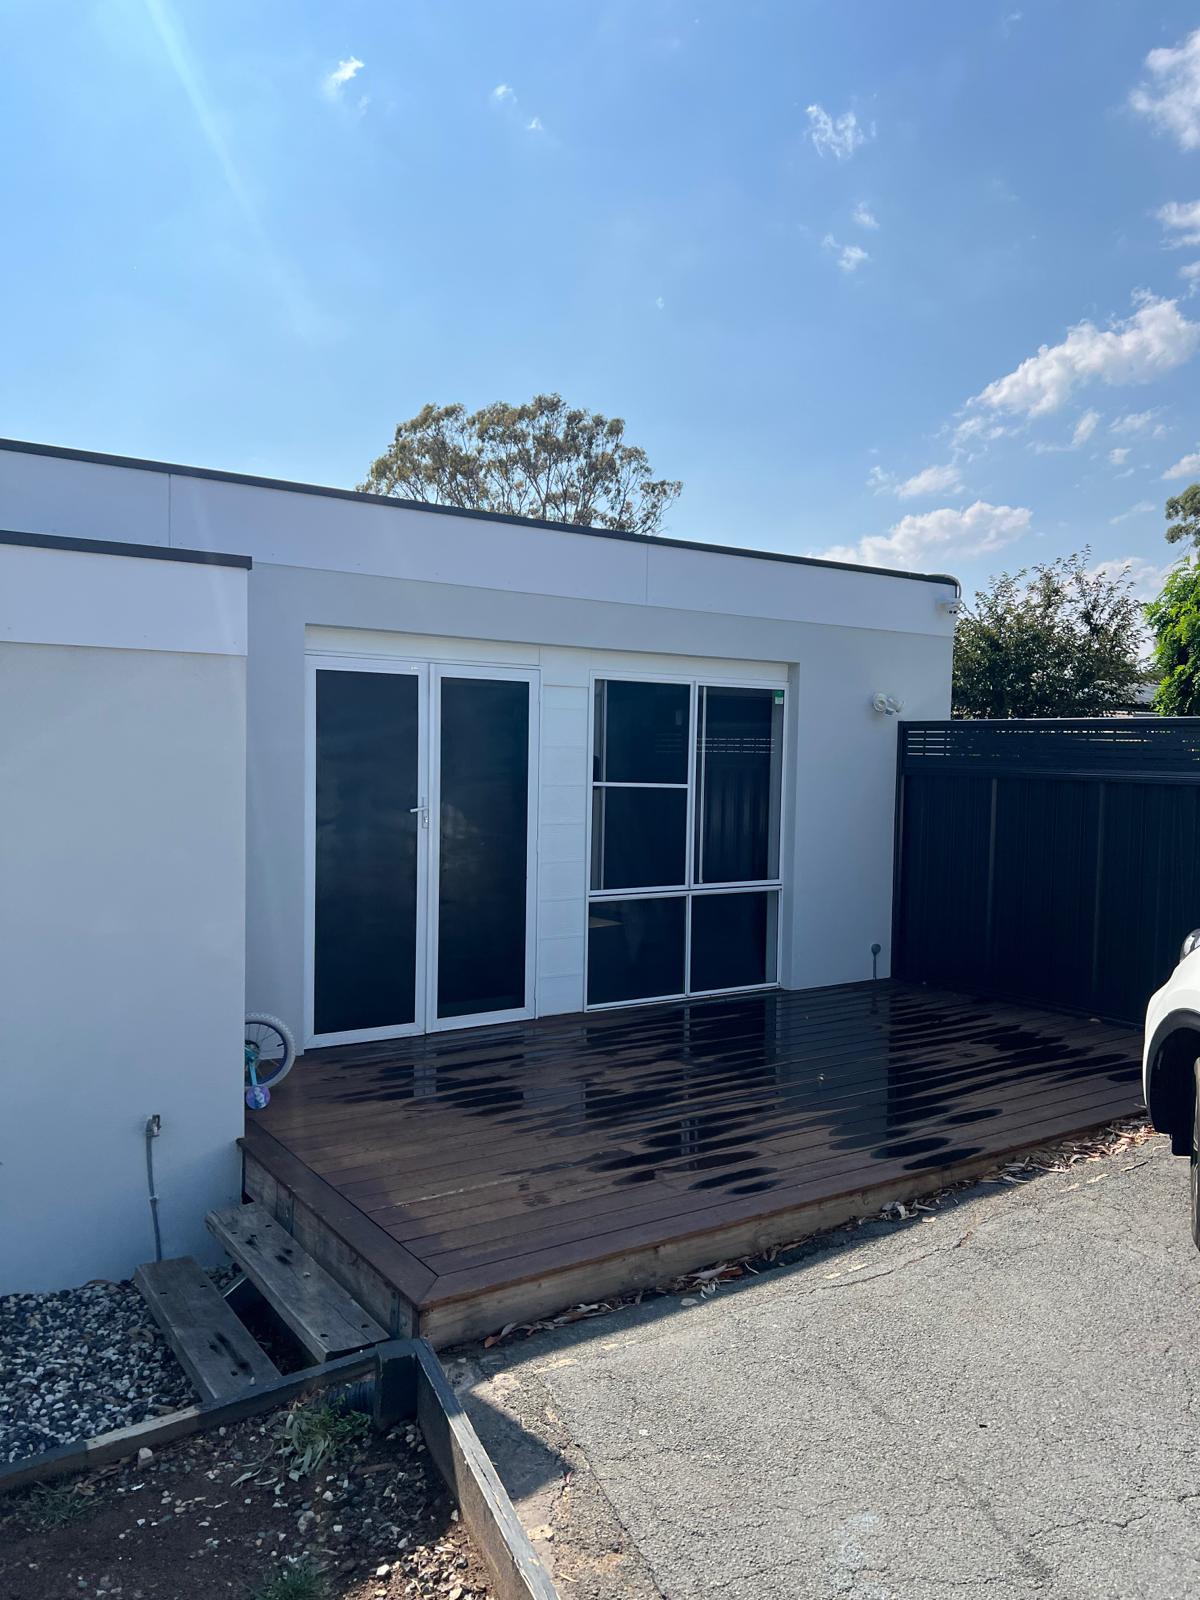
Attaches via a receiver channel bolted to the fascia. New roof comes off the channel at a lower profile than the riser-bracket style. Suits situations with enough eave height where you don't want the pergola sitting above the house line.
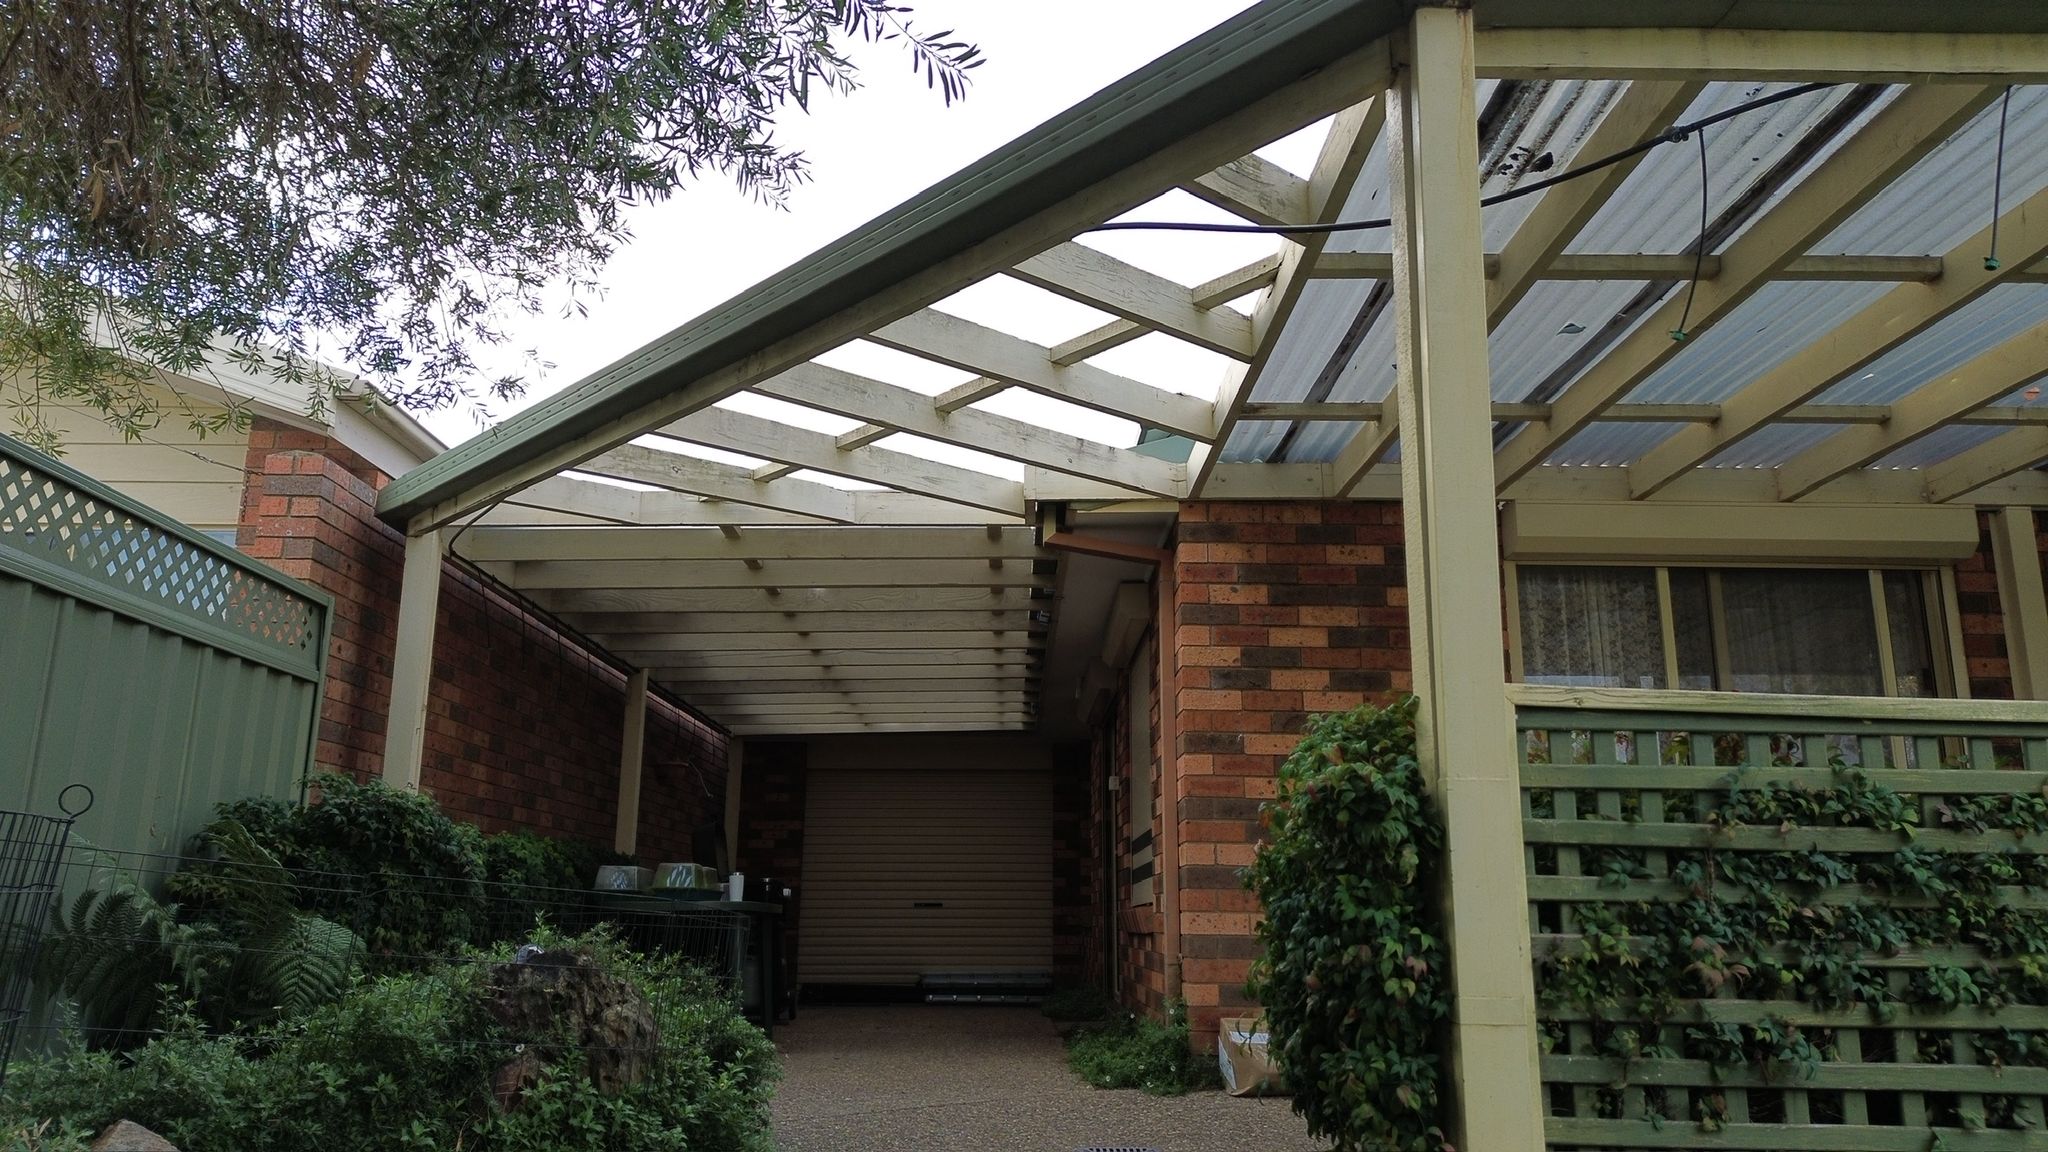
Attaches to a wall (not the fascia) using a receiver channel. Typically used for carports built against the side of a house where there's no eave to fix to. Lets us run the roof off the wall at the right pitch.
Eight builds from the last twenty-one pergolas and carports we've put up across Canberra.
Nineteen Canberra suburbs in our active portfolio. The list grows; this is where we've worked recently.
Five steps. No subcontractor chain. Ben and Ryan run the job between them.
We come out, look at the eaves, check fall and access, talk through what the space is for. No quote without a site visit. Pergolas are too site-specific for a phone-call estimate.
Itemised by structure, materials, and inclusions. Locked at quote stage. No creeping costs after you sign.
We confirm a start date and an honest finish window. We run our own jobs, so the calendar reflects real availability.
Brief end-of-day message: what we did, what's next, anything that changed. No surprises when you walk out at the end of the week.
Walk-through together. You list anything you want adjusted, we fix it, and you sign off. Workmanship stands behind the build. Come back to us if anything moves.
It depends on size, height, and how close it sits to a boundary. ACT exempt-development rules cover smaller pergolas under specified dimensions, but anything attached to the house or over a certain footprint generally needs approval. We work through the rules with you at the site visit and tell you straight whether your build will need council sign-off. We don't pretend it's exempt to win the job.
Insulated panel for most builds where the space underneath needs to stay quiet and temperature-stable. Flatdeck for carports and flyover pergolas where the look matters and the room behind isn't living space. Polycarbonate when daylight to the windows behind matters more than insulation: usually south-facing builds or narrow side carports. We talk you through the trade-off before the quote.
Flyover when your eave is low and the room behind would go dark with a flush-fixed pergola, or when you want the roofline to read as a feature rather than tucked under. Fascia-fixed (with riser brackets or receiver channel) when the eave height already works and you want the cleanest possible tie-in to the house. The site visit settles it. We look at the eave, the windows behind, and the fall, and recommend the right one.
From signed quote to handover, most single-structure pergolas land in three to five weeks including lead time on materials. Larger builds (pergola + deck + carport combinations like our Bruce job) run six to ten weeks. We give you an honest finish window at the quote, not a best-case estimate.
Yes. Where the build needs council approval we handle the documentation, lodgement, and inspection bookings as part of the job. The cost sits in the written quote, itemised so you can see exactly what's for permits and what's for the build.
Tell us what you're after. We'll come out, take measurements, talk through styles and roof materials, and send back a written quote. Locked at quote stage, no creeping costs.